




Your Custom Text Here
To convert a small seasonal cabin into a year round retreat for architect, family, and friends was the dream. Challenges included zoning which limited an addition to under 300 square feet and a northerly exposure with little direct sun. Panoramic views of the White Mountain National Forest and grandfathered direct water access rewarded the effort.
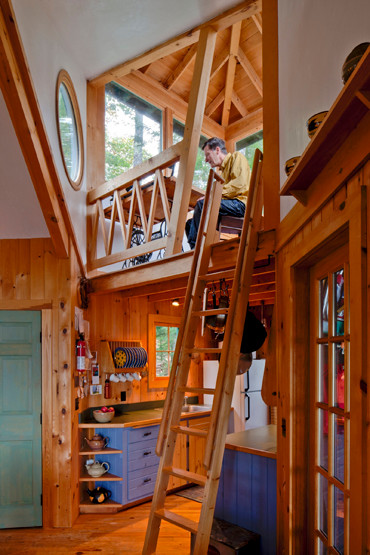
The central feature of the addition/renovation is an 8’ by 8’ tower, rotated 45 degrees to the original cabin. From the land side the purple tower and a deck nestled into the notch, created by the rotation, mark the entry. A new screen porch on the water side leans against the tower base to provide bug-free sunset views. Inside the tower, the architect’s studio, stacked over a galley kitchen, reflects south light from high windows into the living area below.
The arrival of grandchildren necessitated more space. On a postage stamp size buildable area in the rear of the lot a sleeping porch/play house was stacked over a storage shed, now known as Shedex.
To convert a small seasonal cabin into a year round retreat for architect, family, and friends was the dream. Challenges included zoning which limited an addition to under 300 square feet and a northerly exposure with little direct sun. Panoramic views of the White Mountain National Forest and grandfathered direct water access rewarded the effort.
The central feature of the addition/renovation is an 8’ by 8’ tower, rotated 45 degrees to the original cabin. From the land side the purple tower and a deck nestled into the notch, created by the rotation, mark the entry. A new screen porch on the water side leans against the tower base to provide bug-free sunset views. Inside the tower, the architect’s studio, stacked over a galley kitchen, reflects south light from high windows into the living area below.
The arrival of grandchildren necessitated more space. On a postage stamp size buildable area in the rear of the lot a sleeping porch/play house was stacked over a storage shed, now known as Shedex.
Quisque iaculis facilisis lacinia. Mauris euismod pellentesque tellus sit amet mollis.